


Unit Information
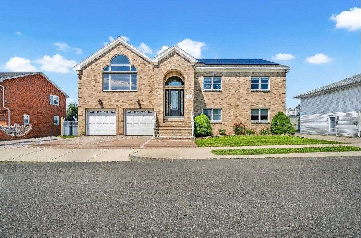
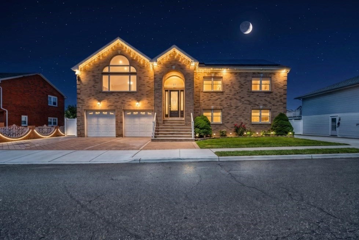
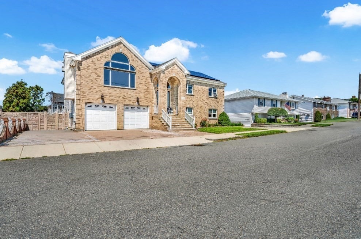
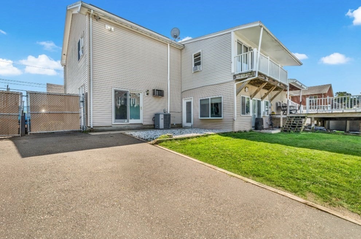
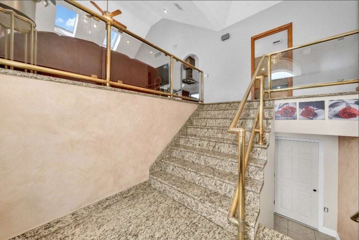
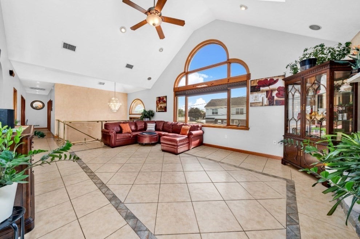
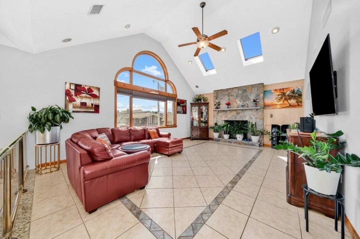
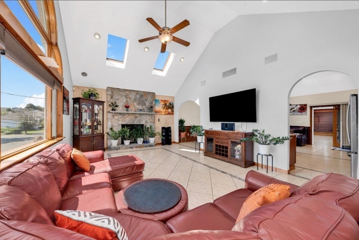
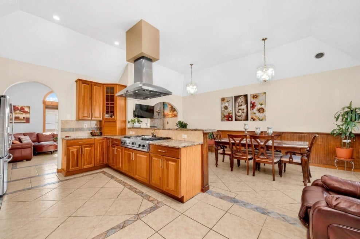
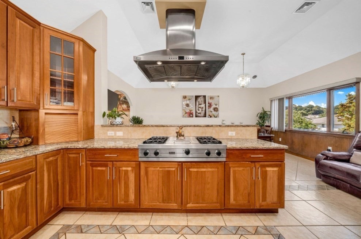
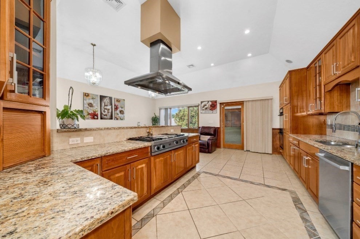
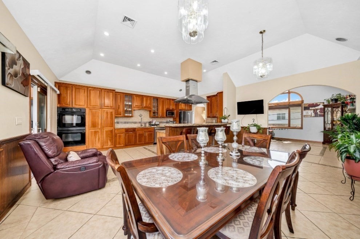
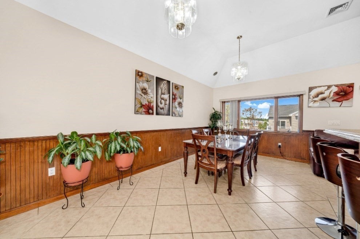
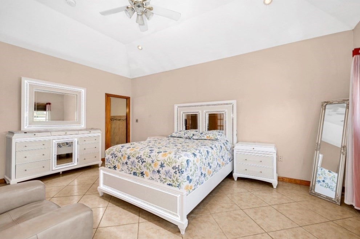
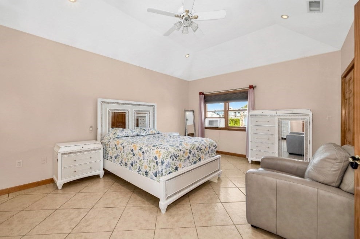
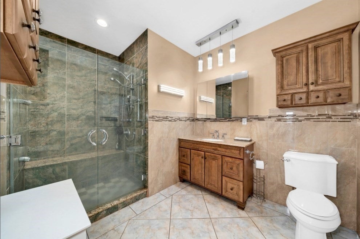
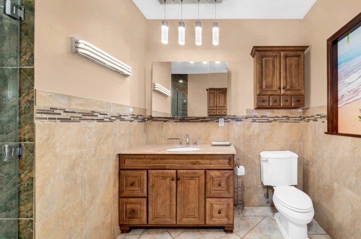
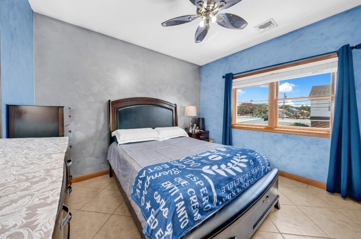
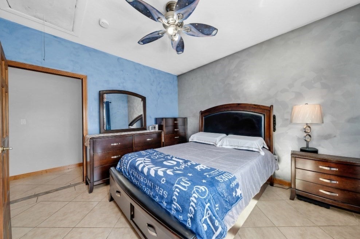
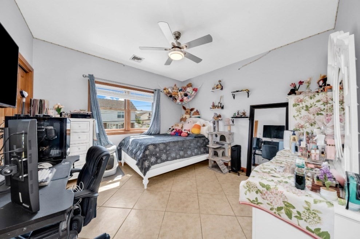
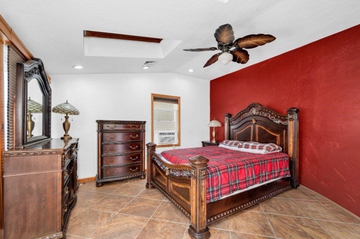
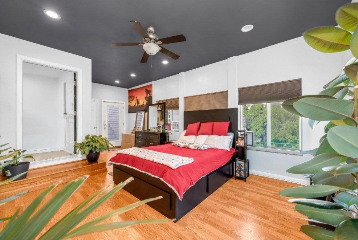
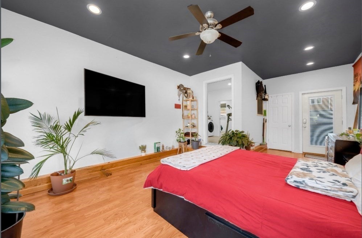
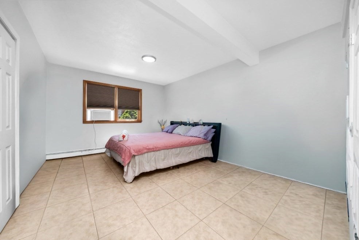
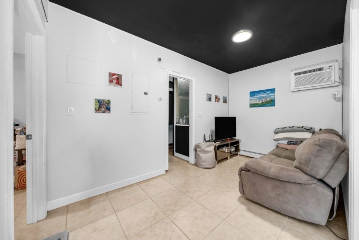
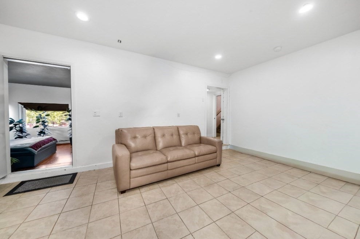
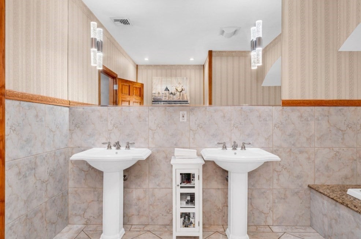
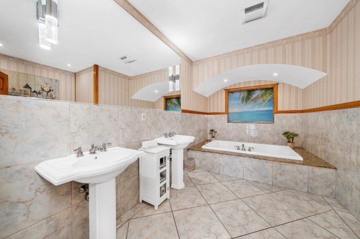
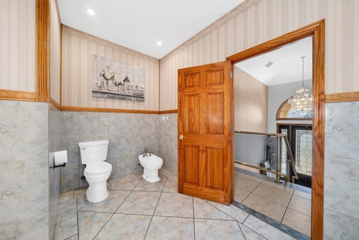
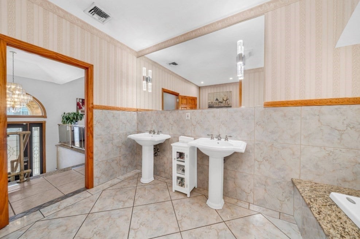
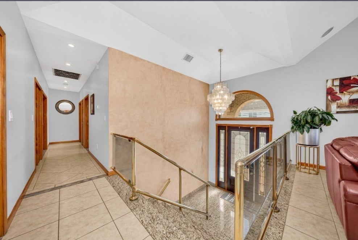
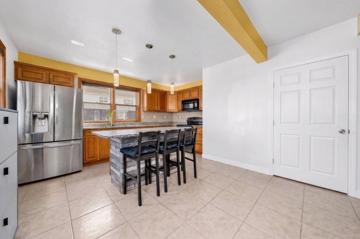
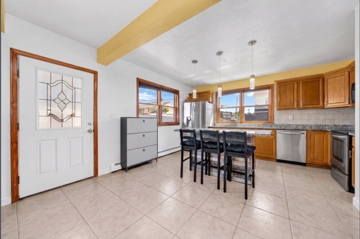
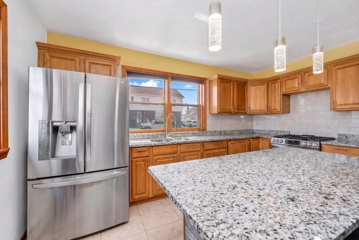
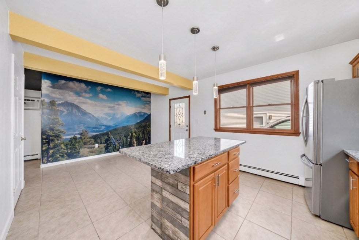
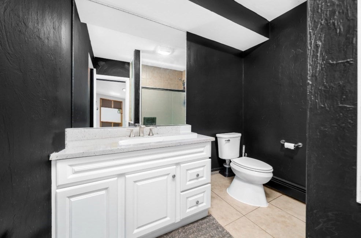
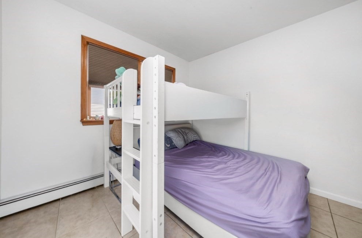
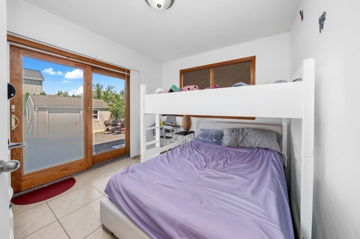
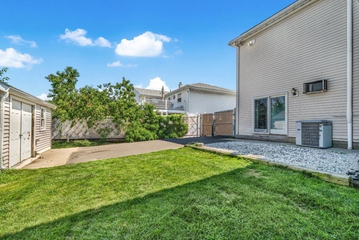
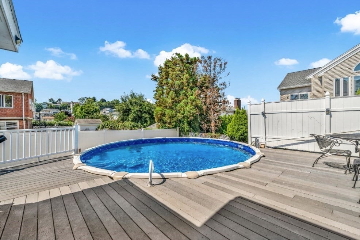
Team Bedoya proudly presents this exceptional 2-family home in desirable West Revere, offering an impressive combination of space, comfort, versatility, and outdoor living.The expansive main residence welcomes you with high ceilings, abundant natural light, and a beautifully designed open-concept layout. At the heart of the home is a chef’s kitchen featuring granite countertops, double ovens, generous cabinetry, and seamless flow into the dining area. The spacious living room is highlighted by a gas fireplace, creating a warm and inviting setting for everyday living and entertaining.The main level offers four generously sized bedrooms, including a primary suite with a private bathroom, plus an additional full bath featuring a Jacuzzi tub.The finished lower level significantly expands the living space with a full bathroom, laundry area, sitting room, game/bonus room, and an additional flexible room. With separate exterior access, this level offers excellent versatility for extended living, recreation, a home office, or potential future ADU possibilities, subject to city approval.The second unit features two bedrooms, a kitchen, and a full bathroom—an excellent opportunity for rental income or comfortable accommodations for extended family.Outside, the property continues to impress with a private backyard retreat featuring an above-ground swimming pool, perfect for summer entertaining and relaxation. A 2-car garage plus approximately five additional off-street parking spaces provide exceptional convenience.A rare opportunity in West Revere offering remarkable interior space, multiple living options, income potential, abundant parking, and outdoor amenities—all in one property.
- Additional Details
- Status: NEW
- Type: Multi-Family, Multi Family
- Zip Code: 02151
- Levels: 3
- Parking
- Garage: 2
- Garage Capacity: 2
- Parking: Off Street
- Parking Spaces: 10
- Rooms and Dimensions
- Total Units: 2
- Total Floors: 3
- Total Rooms: 12
- Has Basement: Yes
Loading...
$1,399,900
- Status: New
- Listing ID: 73562125
- Bedrooms: 7
- Full Baths: 4
- Living Area: 3,085 sqft Convert
- Lot Size: 8,660 sqft Convert
- Acres: 0.2
View description

Luxury Residential Group
(617) 233-5800
Receive more info or arrange a tour
When you are ready, please contact us and we will put our unrivaled knowledge of the Boston real estate market to work for you. Whether you are buying a luxury condo or renting a luxury apartment, we pledge to make your experience as stress free and enjoyable as possible.
Please call, email, or send us a message through the web form below. An LRG Real Estate agent will contact you promptly.

 LRG Luxury Residential Group | 355 Boylston St, Boston MA 02116 | (617) 233-5800 | |